

Cabana Cabin Canopy Flatpack
Select your location below to see estimated shipping costs right to your door!
Delivery within NSW only $499 (All Cabins)
Delivery within ACT only $499 (All Cabins)
Delivery within Queensland only $699 (All Cabins)
Delivery within South Australia only $699 (All Cabins)
Delivery within Victoria only $699 (All Cabins)
Delivery to Tasmania only $1,699 (All Cabins)
Delivery within Western Australia only $1,999 (All Cabins)
Phone us for a shipping estimate: 1800 316 583
Flat rate, excluding outer islands. Some conditions may apply.
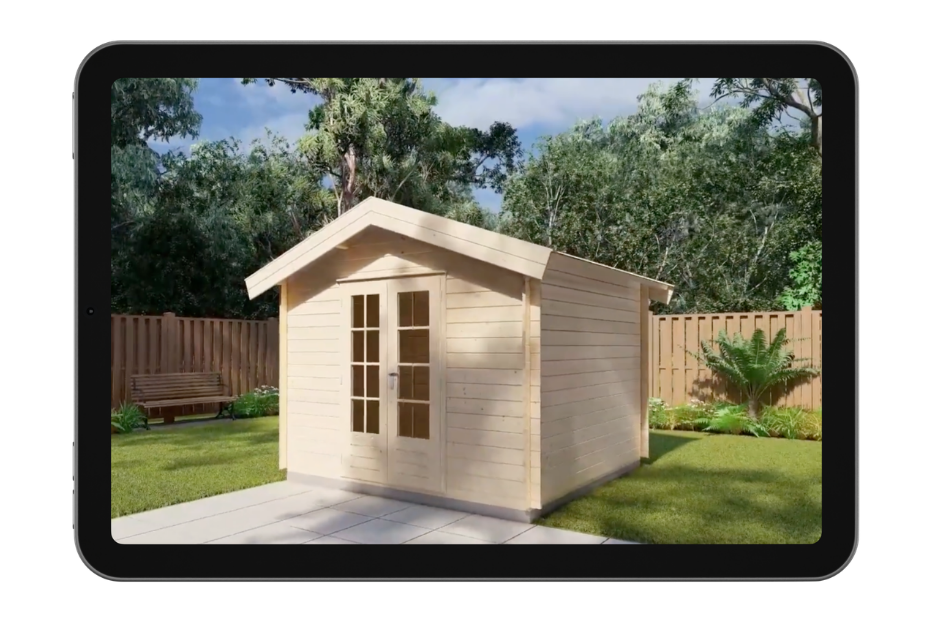
The pressure treated Cabana kitset 3x4m cabin, is another of our most popular models of cabin. With 12m2 of floorspace, the Cabana cabin is an extra 3 square metres (about 33%) bigger than our most popular Star cabin, yet is cheaper per square metre of floorspace, giving you more bang for your buck. Now you can make the Cabana even better, with the addition of a three-metre canopy out the front, you can relax outside with plenty of additional shelter from rain and sun. (Or click here to go back to the regular Cabana Cabin, without the canopy.)
Please note that a deck is not included as part of the Canopy kitset, (some people prefer to add paving or lay tiles on a concrete slab).
-

Double French Doors
Treated timber | Double glazed | External frame dimensions: 1320mm wide x 2055mm high | Doorway/Opening dimensions: 1155mm wide x 1905mm high.
-

Canopy Kit (3x3 metres)
A treated timber Canopy Kit to extend the roof of your cabin by another 3 meters, creating an additional 9 square meters of covered roof area.
-

Storm Brace Kit
A treated timber, storm-bracing kit to provide additional support, enabling you to secure the roof structure to your foundation or subframe.
-
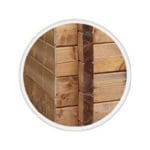
Non-Toxic, Treated Timber
Kiln dried, then treated to an H3.2 level. Please note: All timber components must be properly painted for protection from the sun and weather.
-

PEFC certified sustainable forestry
Nordic Spruce, sustainably sourced from Sweden, Finland, and Latvia.
-
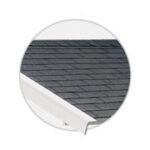
Asphalt Roofing Tiles
Asphalt tiles for roofing are durable, cost-effective, don’t fade, and are DIY-friendly to install.
-

Hardware & Components
Includes all the nails, screws, handles, locks and other hardware required to assemble your flatpack.
-

Comprehensive build instructions
We’re always working on improving our build instructions; providing step-by-step illustrations, plans and photographs plus a detailed video overview of the process.
-

Build support available
We’re available by phone and email (during business hours), to help support you and your builder during the construction of your flatpack shed. Happy customers who love their finished cabin make our world go around!
-

Single Top-Hung Window
Treated timber | Double glazed | External frame dimensions: 880mm wide x 1265mm high | Opening dimensions: 715mm wide x 1085mm high.
Enjoy our 5-Star Guarantee!
- Exceptional build support - We make it easy!
- Full kit supplied - Yes, It actually includes the roof & floor!
- No delays, just delight - We strive to stock every size and style, for rapid delivery.
- Easy to follow instructions for a DIYer - You won't be pulling your hair out.
- European quality and craftmanship - We care about the finish.
Click here for our warranty details plus our full terms and conditions.
- Skill Level: Suitable for DIY / Home handyman, but sound building knowledge or trade skills are also recommended.
- Estimated time to assemble kitset: 2-4 Days (2 People are recommended). Plan for additional time for site preparations like levelling the site and building a foundation or subfloor, as well as time afterwards to fully paint the finished cabin.
- Need a hand? Check out our list of recommended builders to find one in your area: CLICK HERE to Find A Builder (opens in a new tab).
- Tools & Equipment. Here's a list of the tools and equipment we recommend having on hand to assemble your kitset: (opens in a popup).
Additional Doors & Windows:
-
 Single Top-Hung Treated Window
Single Top Hung French Window with double glazing. 700w x 1140h to suit 28mm kitsets
Great! This addon has been added to your order.
-
 Treated Casement Window for 28mm walls
Casement Window with double glazing 1000w x 1140h to suit cabins with 28mm walls.
Great! This addon has been added to your order.
-
 Treated French Double Doors
Treated French Double Doors with double glazing 1210w x 1935h to suit 28mm kitsets
Great! This addon has been added to your order.
Other Addons:
-
 95x Insulation Brackets for lining your Cabana Cabin
95 x Slotted metal brackets for the option of adding wall insulation and additional interior lining to your Cabana Cabin. If you need to fix vertical battens to the walls of your cabin, using slotted brackets allows for the natural expansion and contraction of the wall boards during changing weather and seasons, which is a critical component in helping to prevent unnecessary gaps or warping in the walls of your cabin.
Great! This addon has been added to your order.
-
 Steel Subframe Base Kit for the Cabana Canopy
Our steel sub base kits are made to measure for each cabin type, ensuring a perfect fit every time. This kit simply bolts together, averaging just half a day to install (Excluding hole digging and concrete curing time). What customers love about our sub base kits; Termite and rot proof, guaranteeing decades of strength and durability. Footings can be unbolted for easy mobility if you decide to relocate your cabin. Reduces builder labour costs and minimises ordering/building errors. Eliminates the need to calculate material requirements, order, wait for delivery, cut, and construct. Step-by-step instructions with illustrations included for effortless assembly. Ensures a strong and robust foundation for years of support. Suitable for properties on slopes, eliminating the need to clear small obstacles or discretionary areas. Delivery is included with your cabin delivery at no extra charge, minimising cost and waiting time for a second delivery.
Great! This addon has been added to your order.
-
 Steel Roof Kit for the Cabana Canopy
Upgrade your asphalt roofing tiles to our Australian manufactured ColorBond steel roofing kit, including the required battens, screws, flashings and even under-roof insulation. Steel roofing is a great option for higher wind zones, potential bushfire zones and cases where you want to catch rain water.
Great! This addon has been added to your order.
-
 Decking Kit for the Canopy Cabin
Add instant functionality to your SheShed with our custom-designed Decking Kit. Create a welcoming entry, a peaceful outdoor nook, or space for entertaining. Made to complement the look and layout of any SheShed cabin, this DIY-friendly kit is as practical as it is beautiful. Each kit includes everything you need for a solid, professional finish: 90 x 19mm pre-oiled Merbau decking boards 100 x 50mm steel beams All brackets, fasteners, decking screws 1m-long 89x89mm posts and pier heads The decking is 3 metres deep, to suit the Canopy section of the Cabin.
Great! This addon has been added to your order.
At the Checkout page you'll be given the following payment methods:
Pay via credit or debit card
Pay securely online with your Credit or Debit Card. (Please note a 1.5% surcharge applies for invoices over $15k)
Secured by NAB Transact:
NAB


Pay via direct bank transfer
Make your payment directly into our bank account in AUD dollars. Your order will not be shipped until the funds have cleared in our account. (Details provided after order is placed)
Videos
Easy Assembly & Built To last
See how easy it is to build your very own SheShed Flatpack cabin of your own.
Need a hand to construct your new SheShed? We can help you find a local builder.
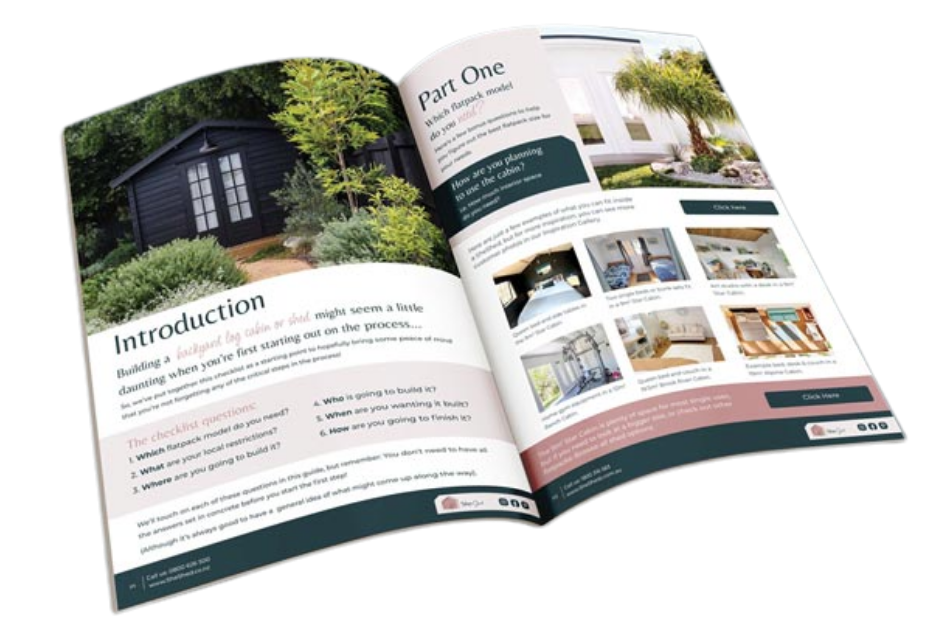
Get the SheShed
Buyers Guide
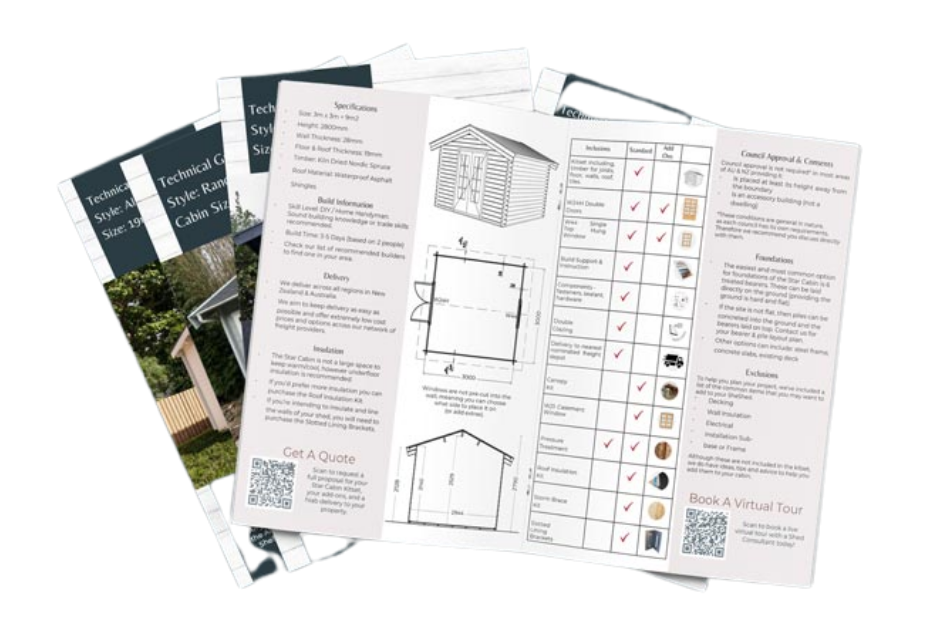
Download a
Technical Brochure
Book a Virtual
Zoom Tour

Find a Local
Builder
SheShed vs. Other Brands
Space to inspire — built to last
See How Our Customers Use their SheSheds
Check out some real life SheShed builds for inspiration.


