
Your Own Shed Accommodation, Right in the Backyard
Need more space for guests, family, or everyday use? A SheShed flatpack cabin can create flexible extra space in your backyard without the disruption of a full home extension.
Do you have any questions? Call us on 1800 316 583. We would love to help.
Explore Our Range of Shed Accommodation Ideas
Whatever the space is for, there’s a SheShed cabin built around it. Browse the categories below to find the right fit for your property.


Discover Sheds and Cabins in Use for Living & Accommodation


Popular Sheds & Cabins for a Liveable Shed
Three of our most popular cabins for extra living space, side by side, so you can compare at a glance.

| Size | 3.5m × 2.5m = 8.75m² |
|---|---|
| Key specs | 45mm treated timber walls, ColorBond roof with insulation, double-glazed |
| Use case | Suits a compact retreat for a tight backyard |
| Features | European tilt & turn window · ColorBond roof with insulation · Roof and floor included |

| Size | 6m × 3.5m = 19.4m² |
| Key specs | 44mm treated timber walls, asphalt shingle roof, double-glazed |
| Use case | Best for a light-filled, elegant guest space |
| Features | Double-glazed frontage · Gabled entryway · Roof and floor included |

| Size | 6.25m × 3m = 18.75m² |
| Key specs | 28mm treated timber walls, asphalt shingle roof, double-glazed |
| Use case | Ideal if you need a separate sleeping zone |
| Features | Configurable internal wall · Double the windows and doors · Roof and floor included |
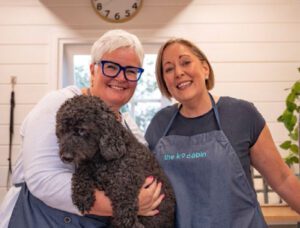
“The SheShed team are absolutely fantastic. I was a little hesitant purchasing a cabin online but the process was seamless and team members are so fast to reply. Highly recommended.”

The ordering and delivery process to our remote location was very easy. Great communication with the team. The builders enjoyed working with the cabin and customising the open air shower/toilet annex to match. The materials are great quality, including the double glazing. We’re very happy with the outcome and we’ve had good feedback from our guests.
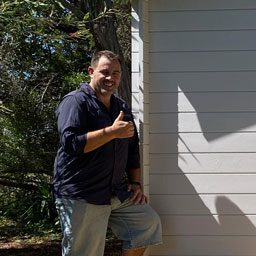
“As an ex-chippy myself, an ex-carpenter – I had to somewhat forget everything I knew, which means it’s a perfect DIY project for you and some mates, or just the family. It’s great to get around and try some stuff. When I had any questions, there was no problem at all – there was no such thing as a silly question.”
More Room to Host, Relax and Spread Out
A house can only stretch so far. A SheShed gives you a genuine way to add extra space, whether that’s a guest retreat, family space or somewhere for the kids to spread out, without the cost or upheaval of a full home extension.
A few signs your home could use more room:
- Guests end up on an air mattress in the lounge room
- The teenager wants a door they can actually close
- You’ve floated the idea of an Airbnb, but have nowhere to put it
- Storage has taken over a room that should be doing something else
If any of that sounds familiar, it might be time to look at what your backyard can offer.
Can a SheShed Become a Liveable Shed?
There are plenty of reasons a SheShed is worth considering if you need more space to live in:
- A dedicated area for guests, family, or everyday living, separate from the main house.
- Quality, pressure-treated European timber, engineered as a genuine structure rather than a basic shed.
- Spacious interior layouts, a range of cabin sizes and layouts to suit different spaces and uses
- Fast delivery with DIY assembly, or recommended builders available
- Genuinely cost-effective, thanks to smart, pre-assembled construction that keeps your budget in check.
From Class 10a to Class 1a Liveable: What It Actually Means
Most standard SheShed cabins are designed to Australian Standards as Class 10a structures, meaning they are not supplied as Class 1a dwellings by default.
Turning any shed into a genuinely liveable Class 1a structure, whether it’s a timber SheShed or a shed home built on a portal frame, generally means the same thing: full compliance with the National Construction Code, proper engineering, and sign-off through your local council or a private certifier. This applies to conventional building systems and shed-based builds alike. It’s a bigger project than a standard flatpack cabin, and one we’re happy to talk through if it’s the direction you’re heading.
Approvals and Certifications
Whether you need a building permit or planning permission largely depends on your council, your property, and what you’re planning to use the space for. As a general guide:
- Standard sheds used as a studio, workshop, or storage often fall outside formal approval requirements, provided they meet size and location rules
- Sleeping or fully habitable use, such as a guest room or bedroom, can change how the building is classified and may require approval even if the structure itself is within standard size limits
- Residential or Class 1a use will generally involve additional building and planning requirements. Depending on the project and location, approval may be through a development application, complying development pathway or another applicable process
- Wind regions and site-specific conditions can also affect what’s required, since some areas have stricter structural requirements than others
Our teamOur team can talk through the cabin specifications and information you may need when speaking with your local council, builder or certifier.
Energy Efficiency, Insulation, & Natural Light
A space you’re actually going to live in or host guests in needs to feel comfortable, not just look good. Insulation, glazing, shading and ventilation help maintain energy efficiency across the seasons, keeping the space usable through both summer heat and winter cold. Natural light through well-placed windows makes a real difference to how liveable a space feels, and gable roof pitches can add valuable headroom without changing the overall footprint.
A Granny Flat, Guest House, or Something in Between
A SheShed doesn’t have to fit neatly into one category. Depending on how it is designed, approved and fitted out, a cabin may be considered for uses such as a guest retreat, teenage space or granny-flat-style accommodation.
Optional Extras Worth Considering
Once the base cabin is sorted, a few optional extras can make a real difference to how liveable the space feels:
- Additional insulation, for year-round comfort
- Upgraded doors and windows, for extra natural light or ventilation
- A concrete slab foundation, if you’re planning a more permanent installation
Our team can help you assess which extras are worth adding, based on how you plan to use the space.
How to Build Your Shed Accommodation: Step by Step
- Step 1: Contact us on 1800 316 583
- Step 2: Pick your SheShed cabin
- Step 3: Plan the design, fixtures and fittings
- Step 4: Style your SheShed
- Step 5: Build your SheShed cabin
A SheShed gives you a space that’s genuinely yours, built to suit the way your household actually lives.
Built to Last: Structure & Construction
SheShed cabins are designed as substantial timber flatpack structures, with specifications that vary by model. Every model has defined structural specifications, dimensions and construction requirements. Most sites will need a level base or concrete slab prepared before installation, and our team can help figure out what your specific site requires.
Choosing the Right Site
Before your cabin arrives, it’s worth thinking through the best location on your property. A few things to consider:
- Sun and shade: Consider how orientation, glazing and shade will affect natural light and heat throughout the day
- Access: Make sure there’s clear access for delivery and everyday use
- Levelness: Most sites will need a level base or concrete slab prepared before installation
- Distance from boundaries: Check your local council’s setback rules, since this can affect approval requirements
- Power and Plumbing: Plan early for any power or plumbing, as licensed trades and approvals may be required.
Our team can help talk through the best site for your property before you order.
Frequently Asked Questions
Can I connect power and plumbing to my shed accommodation?
Power and plumbing can be added to some cabin setups, subject to the cabin design, site requirements and relevant approvals. It generally requires a licensed electrician or plumber, and depending on your council, may need to be noted as part of your build. Our team can point you in the right direction.
How is a SheShed cabin actually delivered?
Your cabin arrives as a flatpack kit delivered directly to your property, rather than being built off-site and craned in as one finished piece. That keeps delivery straightforward and construction manageable with a standard DIY toolkit.
What's the difference between a kit home and a SheShed cabin?
A kit home is usually engineered from the outset as a fully liveable Class 1a structure, built using timber, steel, or other construction systems, with the building permits and certification to match. A SheShed is supplied as a simpler Class 10a structure, which is a more affordable starting point, but going fully liveable from there is a separate project with its own approval process.
Do wind regions or my location affect what I can build?
Yes, site-specific factors like wind region and exposure can affect engineering requirements, particularly if you’re aiming for a fully liveable structure. This varies depending on your location, so it’s worth checking with your council or a private certifier early on.
Can I use my shed accommodation as a rental or granny flat?
Some customers do, though this generally requires meeting your local council’s specific requirements for secondary dwellings or short-term rentals. It’s worth checking what applies to your property before committing to that plan.
Whatever the space is for, a SheShed helps you add genuine, functional room to live, host and relax, without the scale of a full home build.
